Base Event Ratio
Use one toilet per 50 guests as the starting point for an event lasting up to four hours. A 100-person event commonly needs 3 to 4 units, while 200 guests commonly need 6 to 8.
For most outdoor events, Phoenix Portable Bathrooms starts with one portable toilet per 50 guests for a four-hour event. The final count should also reflect event length, alcohol service, accessibility, weather, guest mix, and site layout so lines stay manageable and servicing remains practical.
Use one toilet per 50 guests as the starting point for an event lasting up to four hours. A 100-person event commonly needs 3 to 4 units, while 200 guests commonly need 6 to 8.
Add roughly one unit per 50 guests for every two hours beyond the first four. Alcohol can increase restroom use by about 30 to 50 percent, and outdoor heat can raise demand further.
Place restroom banks on level, accessible ground and preserve a clear route for delivery and pump trucks. On a large venue footprint, splitting units between two locations can reduce guest wait times.
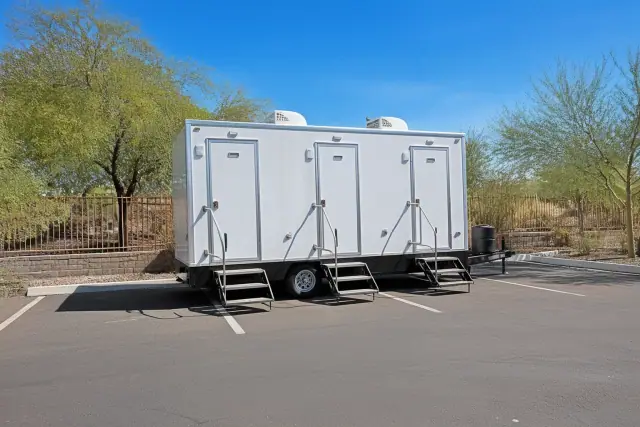
Standard units grouped for a four-hour event, scaling from a 50-guest setup to the larger bank needed for 300 or more attendees. The visual should make the increase in unit count easy to compare.
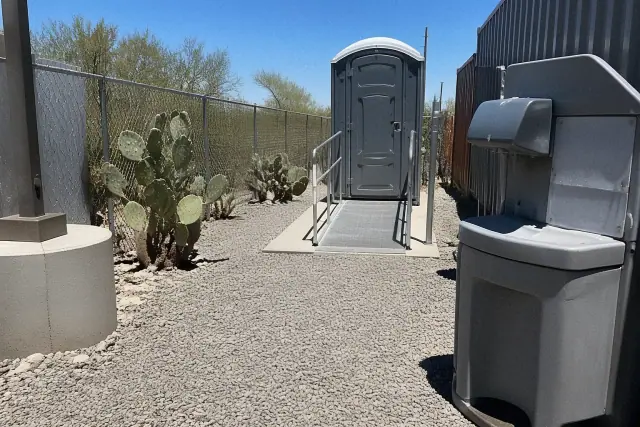
An ADA compliant portable toilet on level, accessible ground beside a restroom bank. Include a handwashing station positioned for guest flow and food-adjacent use.
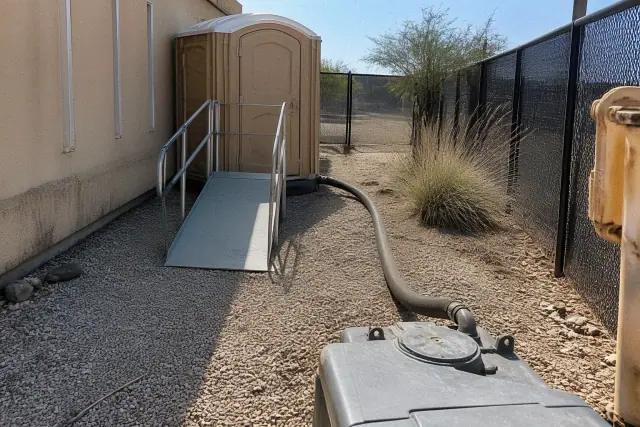
Restroom units anchored for Phoenix wind with a clear delivery and service route. Across the city's 517.9 square miles, venue access and travel distance can affect placement and servicing plans.
Begin with one portable toilet per 50 guests, then round up and compare the result with the guest-count planning ranges for a four-hour event.
Add capacity for every two extra hours and when alcohol is served. A practical alcohol adjustment is one additional unit per 100 guests.
Include at least one ADA compliant unit per restroom bank under the 2010 ADA Standards for Accessible Design. Pair every two to three toilets with a handwashing station, especially near food service.
Phoenix temperatures regularly reach 105°F plus, so events longer than three hours from June through September need extra attention to hydration-driven use. Anchor units for monsoon wind and schedule daily servicing for multi-day festivals.
| Guests | Units Needed | Planning Note |
|---|---|---|
| 50 | 2 | Start with a compact restroom bank on level ground. |
| 100 | 3-4 | Add capacity for alcohol service or a longer schedule. |
| 150 | 5-6 | Check walking distance and food-service placement. |
| 200 | 6-8 | Split units across two locations on a large site. |
| 300+ | 9-12 | Plan crowd flow and service-truck access. |
Add at least one ADA compliant unit per restroom bank and one handwashing station for every two to three toilets, then adjust for duration, alcohol, heat, and layout.
Divide expected attendance by 50 to establish the base count for four hours, round up, and then compare that result with the planning table. Add roughly one unit per 50 guests for every two additional hours and one unit per 100 guests when alcohol is served. Then account for the percentage of women, family attendance, food service, heat exposure, accessibility, and walking distance. City of Phoenix event permits may also expect the restroom count to be documented before approval.
Usage patterns vary by event. Concerts with alcohol and dense standing crowds may need closer to one unit per 40 guests for events longer than three hours, while youth sports often plan one unit per 75 to 100 spectators plus capacity near concessions. Weddings with more women or families with children generally need more stalls because visits are longer or more frequent. A 100-guest wedding lasting five to six hours with alcohol may call for 4 to 5 standard units or a luxury restroom trailer. Construction sites use OSHA standard 1926.51 and crew headcount rather than public-event ratios.
For 100 guests at a standard four-hour event, plan 3 to 4 units, one ADA compliant unit, and at least one handwashing station. For 200 guests, plan 6 to 8 units and consider splitting them between two locations on a large venue footprint. A standard unit holds approximately 60 gallons and is generally sufficient for about 10 uses per hour over four hours; higher traffic calls for more units or more frequent servicing. For construction sites with 20 or fewer workers, OSHA rules generally call for one toilet facility when other sanitary facilities are unavailable.
Share the guest count, event length, alcohol and food service plans, accessibility needs, and venue layout. A local team can confirm the unit count, restroom-bank placement, delivery access, and servicing schedule before the event.