Proudly serving Phoenix, Mesa, Scottsdale, Glendale, Tempe, Chandler & surrounding areasCall or Text 24/7: 602-449-8353
Aerial view of residential neighborhoods, stucco homes, and desert mountains in Phoenix, AZ.

High-Rise Portable Toilet Rentals and Crane-Lift Sanitation Units in Phoenix, AZ

Phoenix Portable Bathrooms provides high-rise portable toilet rentals for Phoenix contractors managing towers, tight downtown footprints, and elevated crews. We coordinate crane-lift and hoist-ready units for staging floors where ground-level facilities are no longer practical. Our broader construction fleet includes standard units, ADA portable toilets, handwashing stations, portable toilets with sinks, and long-term rentals. Event restroom trailers, shower trailers, and portable waste holding tanks are also available across the Valley.

Vertical sites around Downtown Phoenix, Central Avenue, and the Camelback Corridor must work around limited curb space, locked-down laydown yards, and busy material hoists. Phoenix summer conditions add another concern because asphalt surface temperatures regularly exceed 160 degrees, making ventilation and UV-resistant polyethylene construction important. Our placement plans account for crew headcount, lift windows, wind exposure, service access, and required sanitation records. Call before your next high-rise pour, and we will walk through the site plan with you.

High-rise units use reinforced construction for crane or hoist transport, low-flush or water-saving mechanisms for restricted-access sites, and service records aligned with OSHA 1926.51 sanitation requirements.

Phoenix Portable Bathrooms provides high-rise portable toilet rentals in Phoenix, Scottsdale, Tempe, Mesa, Chandler, and the greater Maricopa County metro area.

★ ★ ★ ★ ★4.9/5.0 Customer Rating · 27 Years of Industry Experience · Thousands of Rentals Delivered · Licensed & Fully Insured · Serving Job Sites & Events

High-Rise Restroom Options & Benefits

What Are High-Rise Portable Toilet Rentals?

High-rise portable toilet rentals are reinforced temporary restroom units planned for elevated construction floors. Unlike a standard curbside placement, each unit must fit the site's crane or material-hoist sequence, staging space, fall-protection zones, and route-service access.

The need often appears once work moves past the third or fourth floor, when repeated trips to ground-level facilities take crews away from their work areas. On a tower reaching well past twenty stories, strategically staged units can keep a crew on the correct level without treating the hoist like a restroom shuttle.

The service is built for the real constraints of vertical projects, including crews working as high as forty floors above street level, a single-crane schedule, and little or no curb space. Reinforced roto-molded units, coordinated lift windows, anchoring, and documented cleaning turn a basic portable toilet into a workable elevated facility.

Benefits for Vertical Construction Crews

A planned high-rise restroom program keeps sanitation close to active work while respecting the site's safety plan and material schedule. The unit mix and service cadence can change as headcount, access, and construction phases change.

  • Places facilities near crews working on elevated staging floors
  • Coordinates unit lifts around concrete pours and steel erection
  • Uses reinforced bases and roto-molded construction for hoist transport
  • Secures elevated units against tip-over under the site fall-protection plan
  • Reduces long restroom walks for crews working around the 30th floor
  • Uses low-flush and water-saving mechanisms where access is restricted
  • Maintains dated service records for the site's safety file
  • Allows unit counts and cleaning frequency to follow changing crew demand
Portable Restroom & Hygiene Services

Temporary Facilities for Jobsites & Events

Select facilities by placement height, crew or guest count, accessibility, water availability, and expected use. Phoenix Portable Bathrooms can combine elevated units with ground-level construction toilets, event restroom trailers, ADA facilities, handwashing equipment, and shower trailers so each part of the site has the right setup.

High-Rise Portable Toilet Rentals

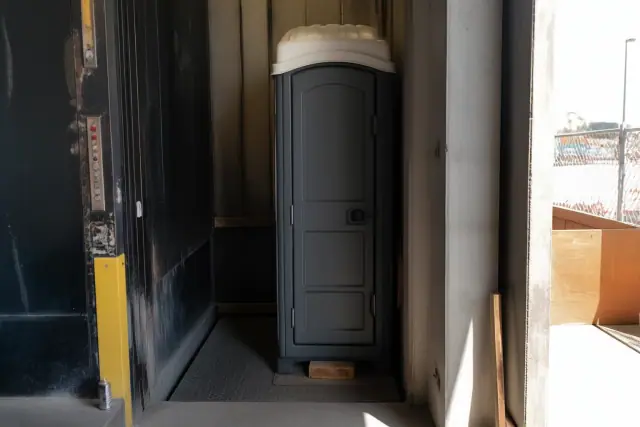
Narrow-profile portable restroom unit for construction crews in an industrial lift bay in Phoenix, AZ.

Reinforced units are prepared for crane-lift or hoist transport and staged where elevated crews can reach them. Placement is coordinated with the superintendent, then units are anchored according to the site's fall-protection plan and serviced around established lift windows.

Request Estimate

Construction Portable Toilets

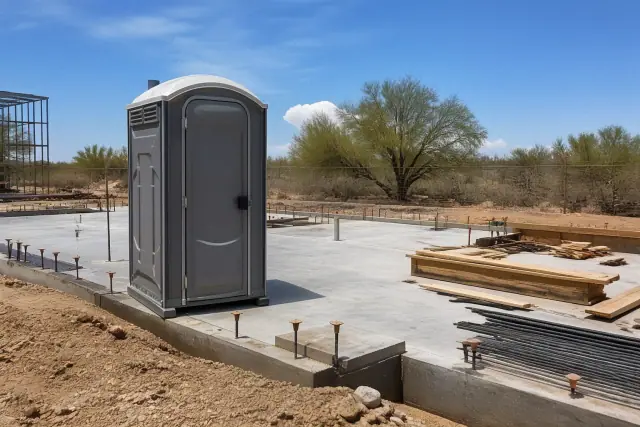
Construction portable toilet on a concrete foundation at a jobsite in Phoenix, AZ.

Construction-grade units use reinforced flooring and impact-resistant walls for daily jobsite traffic. We size ground-level and elevated facilities to the crew, with typical OSHA guidance calling for one unit per 10-20 workers, then add units as framing or finish-phase headcount increases.

Request Estimate

Event Portable Bathroom Rentals

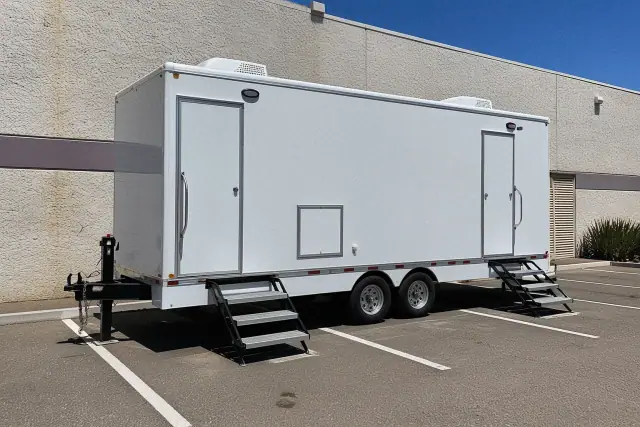
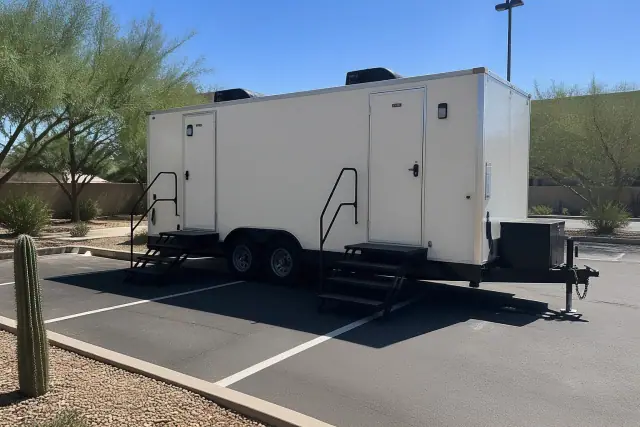
Luxury restroom trailer placed on an asphalt parking lot in Phoenix, AZ.

Event packages can combine standard units, hands-free flushing, touchless sanitizer dispensers, handwashing stations, and climate-controlled restroom trailers. Planning begins with guest count, duration, food and beverage service, venue access, and the comfort level expected for a wedding, festival, or corporate event.

Request Estimate

ADA Accessible Portable Toilets

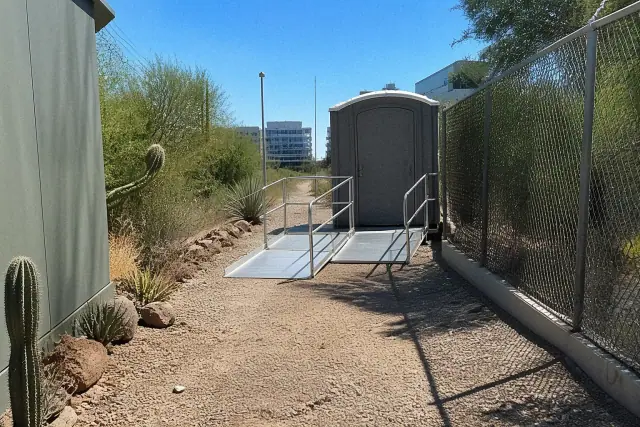
ADA-compliant portable toilet with ramp on a gravel path in Phoenix, AZ, surrounded by desert landscaping and fencing.

ADA units follow the 2010 ADA Standards for Accessible Design with a minimum 60-inch turning radius, grab bars, wheelchair-accessible door width, lowered sink basins, non-slip flooring, and lever-style hardware. Ramps support placement on unlevel ground, and public-event planning commonly uses one ADA unit for every 20 standard units.

Request Estimate

Handwashing Stations & Sink Units

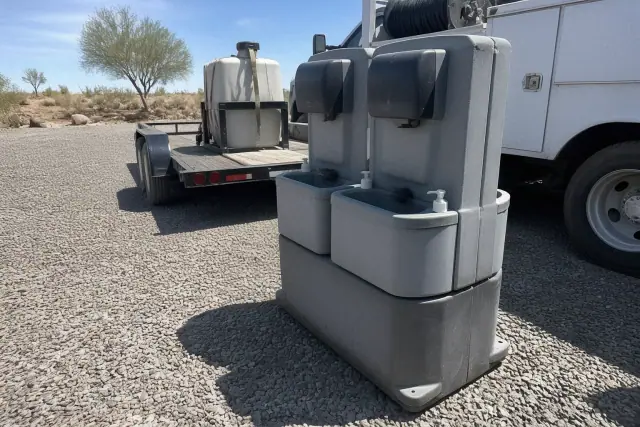
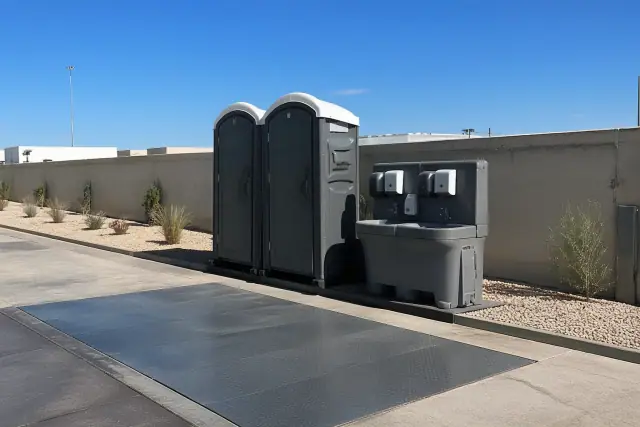
Dual portable handwashing station units on a gravel construction site in Phoenix, AZ.

Standalone handwashing stations and portable toilets with sinks add dedicated hygiene access where permanent plumbing is unavailable. Foot-pump or hands-free operation, fresh-water reservoirs, and contained gray-water storage work for construction crews, festivals, and food-truck events.

Request Estimate

Portable Shower Trailers

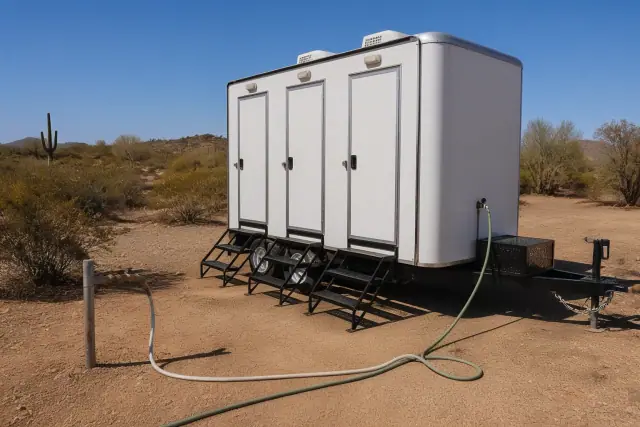
Portable shower trailer connected to a water supply line on a dirt worksite in Phoenix, AZ.

Shower trailers support long-duration builds and multi-day events when Phoenix summer highs regularly exceed 105 degrees. Separate stalls, non-slip flooring, ventilation, on-demand hot water, interior lighting, privacy doors or curtains, and contained gray-water drainage provide a complete hygiene setup.

Request Estimate
Equipment & Rental Options

Specialized Portable Restroom Options

The right configuration depends on whether units are moving vertically, serving an upscale event, operating without utilities, staying for multiple months, or collecting wastewater for several facilities. These options address different access, capacity, hygiene, comfort, and containment needs without forcing every site into the same package.

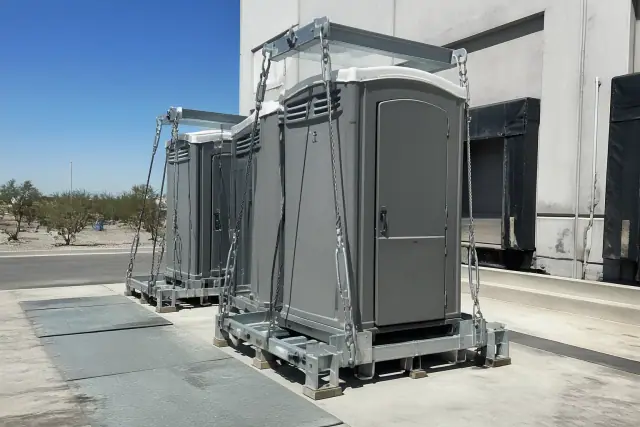
Crane-lift ready portable toilet units secured with steel cabling on a concrete loading dock in Phoenix, AZ.

Crane-Lift & Hoist-Ready Units

Elevated units are chosen for structural durability, efficient servicing, and safe placement. Depending on unit type, waste tanks hold up to 65 gallons, helping sites with restricted service access manage capacity between scheduled pump-outs.

  • Reinforced roto-molded bodies for hoist transport
  • Bases designed to remain stable through the lift
  • Anchoring coordinated with site-specific fall protection
  • Low-flush and water-saving operation
  • UV-resistant polyethylene and ventilation for Phoenix heat
Request Estimate
Luxury restroom trailer parked on an asphalt lot with desert landscaping in Phoenix, AZ.

Luxury Restroom Trailers

Premium trailers add a more comfortable restroom environment for weddings, galas, and corporate events. The fleet ranges from two-stall trailers for intimate gatherings to eight-stall layouts for events topping 300 guests.

  • Climate-controlled interiors for summer events
  • Running water and built-in sinks
  • Real flooring and mirrors
  • Interior lighting for evening use
  • Stall counts matched to the venue and guest list
Request Estimate
Portable toilet and wash station set up on a concrete shipping apron at a jobsite in Phoenix, AZ.

Hands-Free Toilets & Wash Stations

Hands-free flushing, foot-pump washing, and touchless sanitizer dispensers reduce shared contact points at busy events and worksites. Separate handwashing units also keep wash access moving without adding traffic to restroom lines.

  • Hands-free flushing units
  • Foot-pump wash operation
  • Fresh-water reservoirs
  • Contained gray-water tanks
  • Touchless sanitizer add-ons
Request Estimate
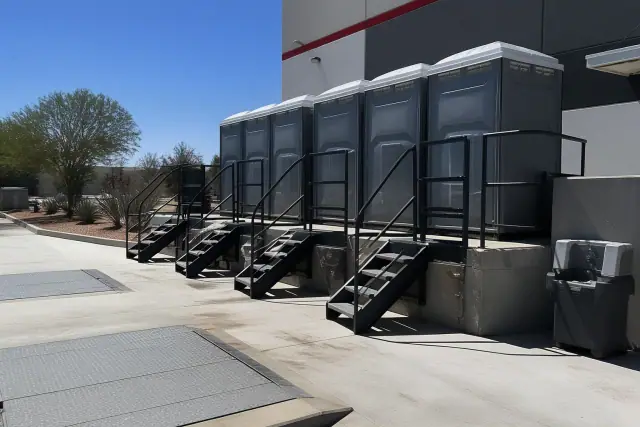
A row of portable toilets on a concrete loading dock at an industrial site in Phoenix, AZ.

Long-Term & Scalable Rentals

Multi-month builds and seasonal operations can adjust their unit mix as demand changes. A project running 12-18 months can scale with each phase, while a seasonal site can move from four standard units in January to eight during peak demand rather than keeping one fixed count all year.

  • 28-day terms for standard portable toilets
  • Weekly cleaning throughout the rental
  • Unit counts adjusted with crew size
  • Seasonal increases and decreases by service cycle
  • Cleaning logs retained for the rental duration
Request Estimate
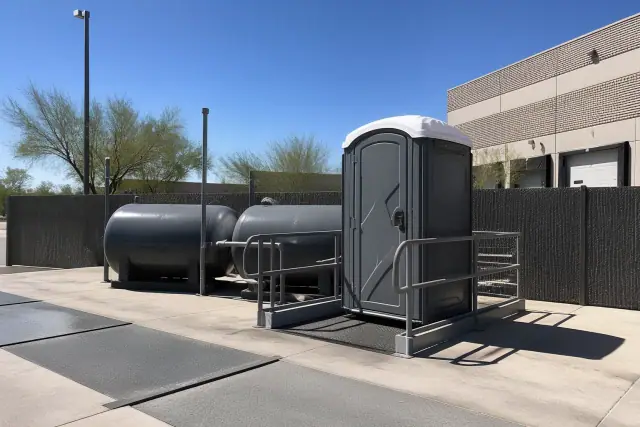
Portable toilet station with waste holding tanks on a concrete loading dock in Phoenix, AZ.

Industrial Units & Waste Holding Tanks

Industrial and infrastructure projects can use reinforced units, higher-capacity tanks, or standalone waste holding tanks when daily truck access is impractical. Shared containment centralizes wastewater from multiple facilities and simplifies pump-out scheduling and disposal documentation.

  • Reinforced tank walls for demanding sites
  • Waste volume tracked against tank capacity
  • Centralized containment for multiple restroom units
  • Pump-outs scheduled before overflow risk
  • Industrial-grade fleet available for rapid deployment needs
Request Estimate
Finding Your Right Fit

Choosing a High-Rise Restroom Approach

Start with crew headcount, active floor levels, available lift equipment, service-truck access, and the construction schedule. Then account for ADA access, handwashing, water availability, expected waste volume, and how often units can return to grade for servicing. A site-specific plan prevents the most common access and capacity problems before delivery.

Coordinated Lift Windows

Our crew coordinates directly with the site superintendent so restroom lifts do not compete with concrete pours, steel erection, or material movement. The selected unit and staging level are reviewed before the crane or hoist window begins.

Documented Service Schedules

Standard service runs weekly, while high-traffic sites may move to twice-weekly cleaning during peak crew periods. Each visit includes pump-out, fresh deodorizer and flush chemical, paper-product restocking, a structural check, and a dated service tag for the foreman or inspector.

Phoenix-Ready Equipment

UV-resistant polyethylene, proper ventilation, impact-resistant walls, and reinforced flooring help units withstand heat and daily construction traffic. Water-saving mechanisms and higher-capacity options also reduce service pressure where trucks or hoists have limited access.

What Sets Us Apart

High-Rise Sanitation Planned Around Your Project

Phoenix Portable Bathrooms plans around the site's permits, safety records, lift sequence, service access, and changing workforce instead of treating an elevated unit like a standard ground delivery. We coordinate with projects operating under City of Phoenix Development Services Department permits, follow Maricopa County Environmental Services Department disposal guidance, and document sanitation service for site files. If a unit fails a safety check, it is swapped during that visit.

Request a Site Plan Review

Tight Site Footprints

Downtown lots can meet sidewalks or light-rail easements with almost no room left for restroom banks or truck access. Strategic staging levels and high-capacity units help projects around Roosevelt Row and Midtown keep facilities available without consuming scarce laydown space.

Hoist Schedule Conflicts

A single material hoist may already be committed to crews, tools, and deliveries. Restroom delivery and servicing must use defined windows so the unit does not interrupt a pour, delay steel work, or arrive on a floor that is not ready for placement.

Elevated Wind Exposure

Exposed floors can face Phoenix monsoon gusts of 40-50 mph between June and September. Placement therefore accounts for wind loading, secure anchoring, tip-over prevention, and the site's fall-protection zones before a unit is released for use.

Extreme Interior Heat

Portable restroom interiors can heat quickly during a Phoenix summer, particularly on exposed concrete decks. Ventilation and UV-resistant construction help the unit hold up in direct sun, while service planning keeps consumables and deodorizer appropriate for heavy daily use.

Insufficient Unit Counts

One toilet behind a dumpster does not serve a large crew spread across multiple floors. Unit counts should reflect current headcount, active staging levels, and usage, then increase as more trades arrive rather than waiting for lines or overfilled tanks to reveal the shortage.

Wastewater Containment

Toilet waste and shower or handwashing gray water must remain contained rather than drain onto the site. Pump-outs, holding tanks, and disposal records are coordinated in line with Maricopa County Environmental Services Department and Arizona Department of Environmental Quality wastewater-handling guidance.

How It Works

Our High-Rise Restroom Rental Process

The process starts with the construction plan and follows the unit through selection, lift coordination, secure placement, scheduled servicing, and changing project demand. Each step is designed to keep facilities usable without disrupting the site's primary work.

01.

Review the Site Plan & Crew Count

We review headcount, active floors, site access, permit expectations, available utilities, fall-protection zones, and the construction schedule. This establishes how many facilities are needed and where ground-level units stop being practical.

02.

Select the Unit Mix

We match standard, high-capacity, ADA, sink-equipped, handwashing, shower, or holding-tank options to the site. Capacity, accessibility, hygiene, and the path to each facility are considered together.

03.

Plan Placement & Lift Windows

The superintendent identifies acceptable staging areas and crane or hoist windows. We coordinate around material movement and confirm the elevated placement can support anchoring, access, and the site's fall-protection requirements.

04.

Deliver, Lift & Secure

The selected unit arrives ready for the planned transport method, is lifted during the approved window, and is secured against tip-over. The crew confirms the unit is stable and reachable before opening it for use.

05.

Pump, Clean & Document

Scheduled visits cover pump-out, cleaning chemicals, paper products, and a structural check. The dated service tag inside the unit gives the foreman and Arizona Division of Occupational Safety and Health inspectors a clear maintenance record.

06.

Adjust or Swap as the Site Changes

Unit counts and service frequency can change as crews ramp up or floors turn over. If a unit fails inspection or a safety check, we swap it during that service visit instead of leaving the site without a usable facility.

Plan the Site Setup

Schedule a High-Rise Restroom
Site-Plan
Review

Share your crew count, active floors, lift access, project duration, and preferred service windows. Phoenix Portable Bathrooms will help organize a practical mix of elevated units, ground facilities, hygiene stations, and servicing for the project.

High-Rise Rental Help

Phoenix Portable Toilet Rental FAQs

These answers cover Phoenix rental pricing, trailer options, permits, event and construction unit counts, high-rise logistics, servicing, accessibility, and site planning. Final recommendations depend on the unit type, rental length, crew or guest count, access, and service frequency.

Call Our Team

Pricing depends on rental duration, unit type, delivery distance, add-ons, and service frequency. A single-day standard unit in the Phoenix market generally runs $67 to $313, while a 28-day standard rental typically falls between $162 and $240. We quote the actual jobsite or event requirements rather than applying one flat price.

Restroom trailer pricing is driven by stall count, rental duration, plumbing, climate control, generator needs, servicing, and whether shower components are included. A two-stall trailer for an intimate gathering costs less than an eight-stall trailer built for an event topping 300 guests. Because trailers include amenities such as running water and interior lighting, they cost more than standard portable toilets.

Phoenix market data places standard rentals around $78 to $182 on average, with some quotes reaching as high as $313 based on location and rental length. Short-term standard rentals typically run $225-$260, while ADA-compliant units are closer to $325-$355 because of their added specifications. Delivery distance across the metro and the service schedule also affect the final quote.

A mobile toilet generally rents in the same range as a standard portable restroom: roughly $67 to $313 for a short-term rental, depending on the model and duration. Monthly or 28-day terms are roughly $162-$240 for the full period. Matching the quote to the actual rental window avoids using short-term terms for a long construction project.

The answer depends on whether the unit serves a private construction site or a public event. A construction project's City of Phoenix Development Services Department permit commonly requires documented sanitation facilities that meet OSHA 1926.51 ratios, even when the toilet itself does not need a separate permit. Public events in parks or city streets generally need a special-event permit that identifies restroom and ADA unit counts.

A common benchmark is one standard unit per 50-75 guests for a four-hour event. Events serving alcohol or running longer than six hours generally need additional capacity, and public-event planning typically includes at least one accessible unit per every 20 standard units. Guest count, duration, and food or beverage service should all shape the final quantity.

Construction units prioritize reinforced flooring, impact-resistant walls, waste capacity, and daily heavy use by a fixed crew. Event units prioritize guest comfort, and luxury trailers may add running water, interior lighting, real flooring, mirrors, and climate control. Separate fleet options keep construction sites from paying for amenities they do not need and keep events from receiving jobsite-style facilities.

High-rise units use reinforced roto-molded construction and bases suited to crane or hoist transport. The crew coordinates a lift window with the superintendent, places the unit outside fall-protection conflicts, and anchors it against tip-over. The placement also accounts for the route needed during later servicing.

Standard construction service is typically weekly, while high-traffic sites may need twice-weekly cleaning during peak crew periods. A visit includes pump-out, fresh deodorizer and flush chemical, paper-product restocking, and a structural check. A dated tag inside the unit records the service for the foreman and site file.

Typical OSHA guidance uses one unit per 10-20 workers, but a high-rise plan also considers how crews are distributed across floors and how quickly headcount will change. Additional units may be needed as framing and finish trades overlap. The final count should continue to meet OSHA 1926.51 sanitation requirements throughout the project.

ADA units follow the 2010 ADA Standards for Accessible Design and provide a minimum 60-inch turning radius, grab bars, wheelchair-accessible door width, lowered sink basins, non-slip flooring, and lever-style hardware. Ramps are included for placement on unlevel ground. The unit should be placed on the same accessible route as parking and seating rather than separated from the main facilities.

Yes. Portable water tanks can supply handwashing where a permanent line is not available, and standalone stations use fresh-water reservoirs with contained gray-water tanks. Shower trailers add on-demand hot water and route drainage into a holding tank instead of onto the ground. Capacity and refill timing are matched to expected daily use.

Provide the crew count, project duration, active floors, crane or hoist availability, site access, fall-protection zones, water availability, and preferred service windows. Also note any ADA, sink, shower, or waste-holding needs. That information allows the unit mix, placement plan, and cleaning schedule to follow the actual project rather than a generic ground-level setup.