Federal Standard, Not Just a Label
ADA-compliant means the unit satisfies the 2010 federal standard for accessible design. A handicap label may describe a larger shell or an added grab bar without confirming every required dimension and feature.
For Phoenix construction projects, outdoor events, and long-term job sites, Phoenix Portable Bathrooms helps renters distinguish a true ADA-compliant portable toilet from a unit marketed as handicap accessible. An ADA-compliant unit follows a fixed federal accessibility standard, while the handicap label has no fixed legal definition. That difference affects wheelchair maneuvering, site placement, permitting, and the features users can rely on.
ADA-compliant means the unit satisfies the 2010 federal standard for accessible design. A handicap label may describe a larger shell or an added grab bar without confirming every required dimension and feature.
The interior must let a wheelchair user complete a full turn and position for a safe transfer. A merely larger unit may still allow only a three-point turn.
True accessibility includes a level or ramped entry, an outward-swinging door requiring under 5 pounds of force, properly placed grab bars, reachable dispensers, and wet-rated non-slip flooring.
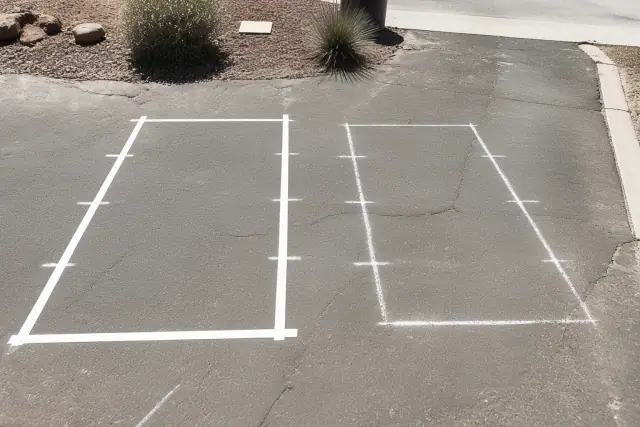
A standard 4-foot-by-4-foot unit beside an ADA unit with at least 60 inches by 60 inches of clear interior floor space. The comparison makes the added maneuvering room immediately visible.
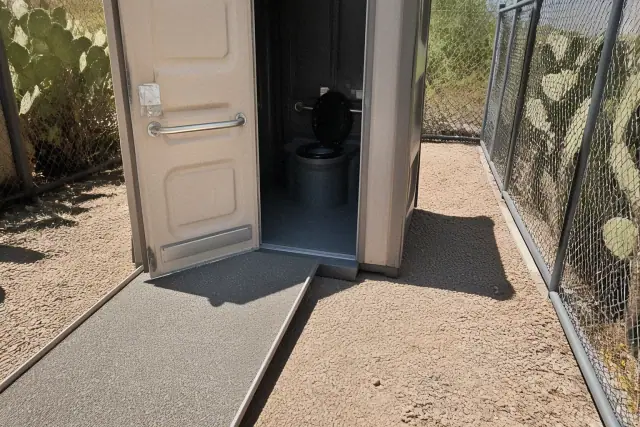
The 24-to-28-inch doorway common on a standard unit next to the ADA minimum of 32 inches, plus the difference between a three-point turn and a full 360-degree turn.
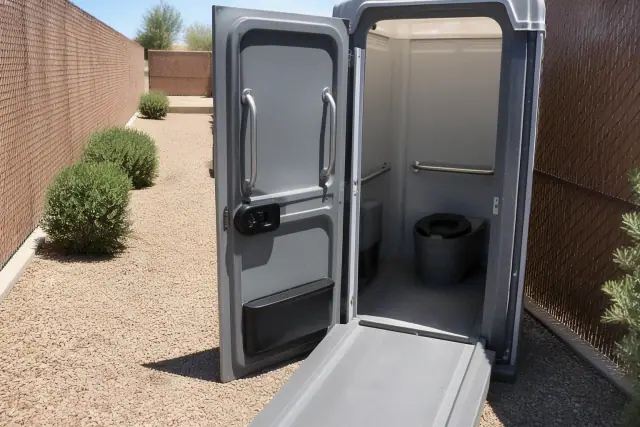
A level approach, side and rear grab bars, and accessories within the 15-to-48-inch reach range. Include a mirror with its bottom edge no more than 40 inches above the floor.
An ADA unit requires a minimum 60-inch-by-60-inch interior, roughly double the footprint of a standard 4-foot-by-4-foot portable toilet.
The doorway must provide at least 32 inches of clear width and typically swing outward, leaving the interior open for a full wheelchair turn.
ADA seat height is 17 to 19 inches, compared with about 15 to 17 inches in a standard unit. Reinforced flooring and side and rear grab bars add stability during transfers.
Do not place the unit on uneven ground, leave a raised threshold, or overlook the clear path from parking and walkways. A compliant shell cannot provide practical access when its approach is blocked or unstable.
| Feature | ADA-Compliant Unit | Handicap-Labeled Unit |
|---|---|---|
| Definition | Meets the 2010 ADA Standards for Accessible Design. | A marketing label with no fixed legal specification. |
| Interior space | At least 60 inches by 60 inches. | No fixed size; it may be only slightly larger than a standard unit. |
| Door and turning | At least 32 inches of clear door width and space for a full 360-degree turn. | A wider door may still lead to an interior that permits only a three-point turn. |
| Fixtures | Required grab bars, accessible fixture placement, and non-slip flooring. | Features vary and may stop at a grab bar or larger shell. |
| Site access | Needs a level or ramped approach with no threshold above one-half inch. | The label alone does not confirm an accessible route or placement. |
An accessible-sounding label is not proof of ADA compliance. Arizona largely follows the federal accessibility framework for portable sanitation, so renters should verify the interior dimensions, door clearance, turning space, fixtures, and site approach when a permit, inspection, or mobility need depends on true access.
The plan changes with worker or attendee count, rental duration, delivery distance, ground conditions, permit requirements, and service frequency. ADA units need more truck and placement clearance for the larger shell and outward door swing, while reinforced flooring and added hardware create a modest premium over standard units. In Phoenix, accessible unit counts may also be reviewed through City special-event permitting or Maricopa County Environmental Services sanitation planning.
Readers often ask whether seat height, placement, and servicing differ. The 17-to-19-inch ADA seat is two to four inches higher than the roughly 15-to-17-inch standard seat, but a level route and clear approach remain just as important as the unit itself. During Phoenix heat above 100 degrees Fahrenheit, active construction units may need service at least twice weekly, high-traffic event units may need daily service, and lower-traffic long-term rentals can move to a weekly schedule after usage patterns are established.
Share the site plan, expected worker or attendee count, rental duration, and ground conditions. The team can review the 60-by-60-inch placement area, outward door swing, accessible route, and service schedule before delivery.